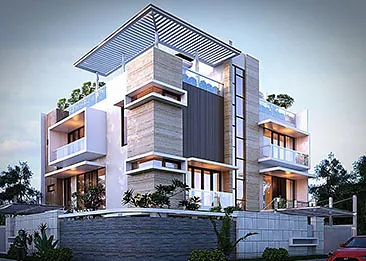

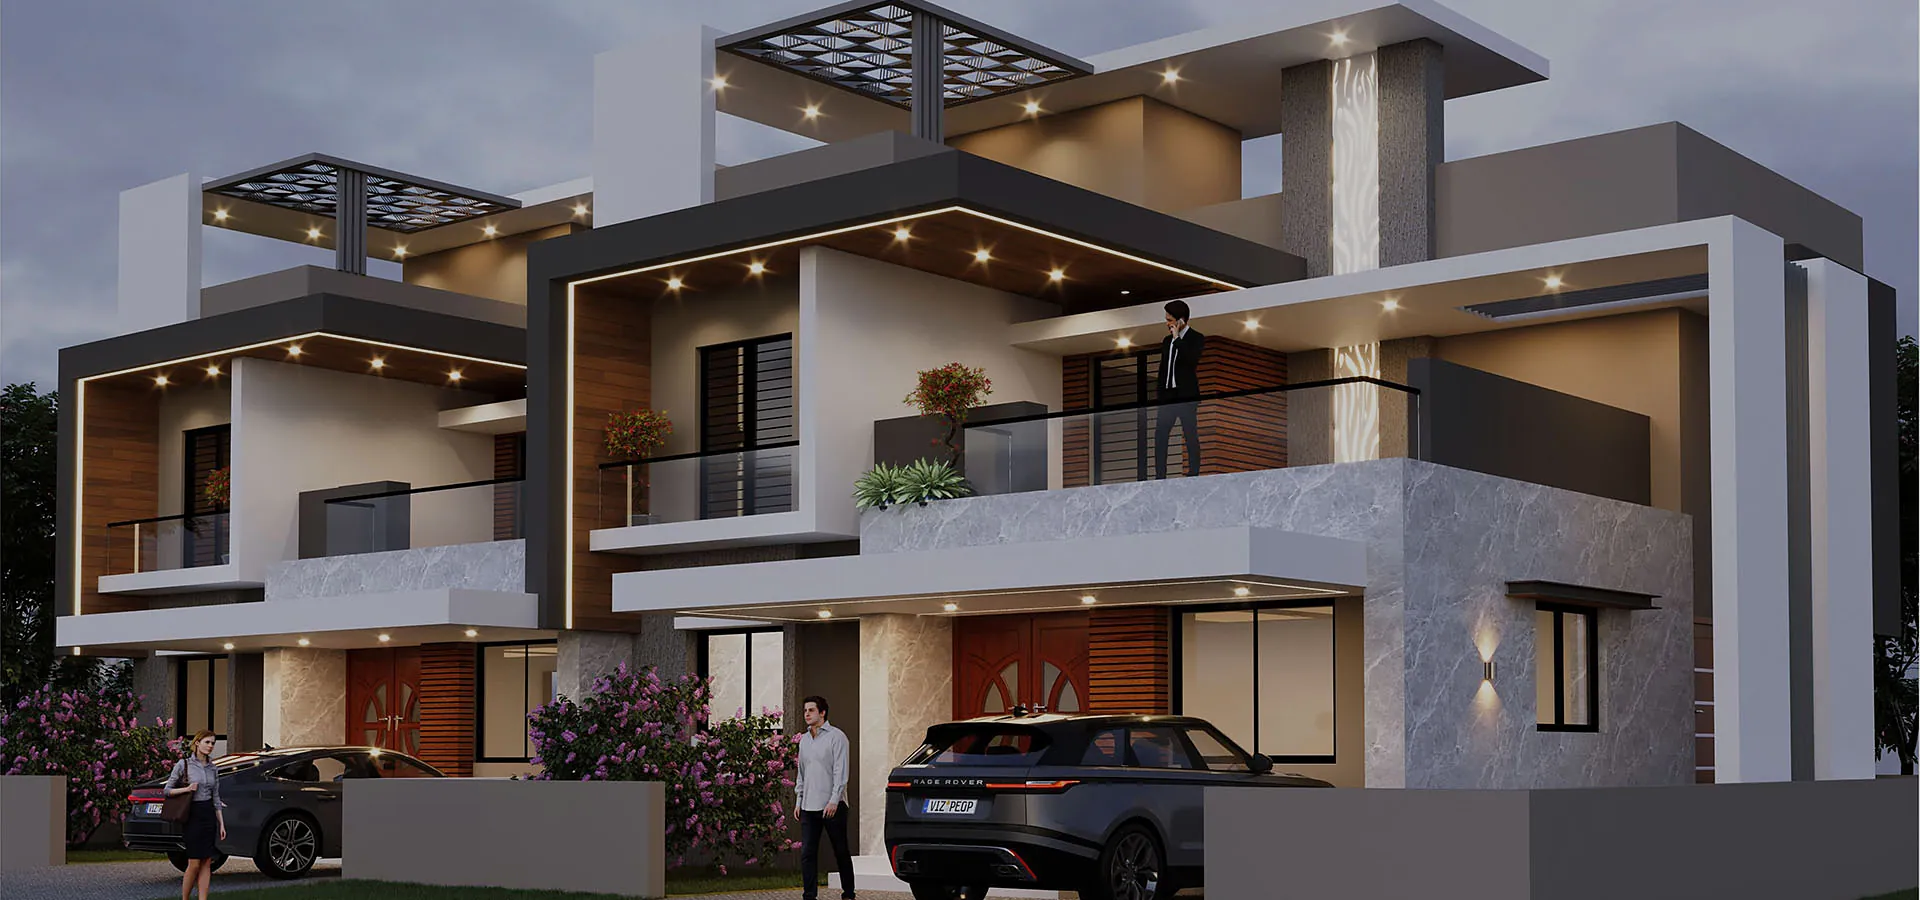
Twin Bungalows
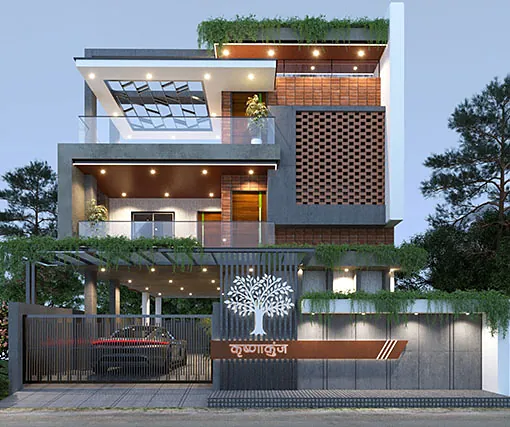
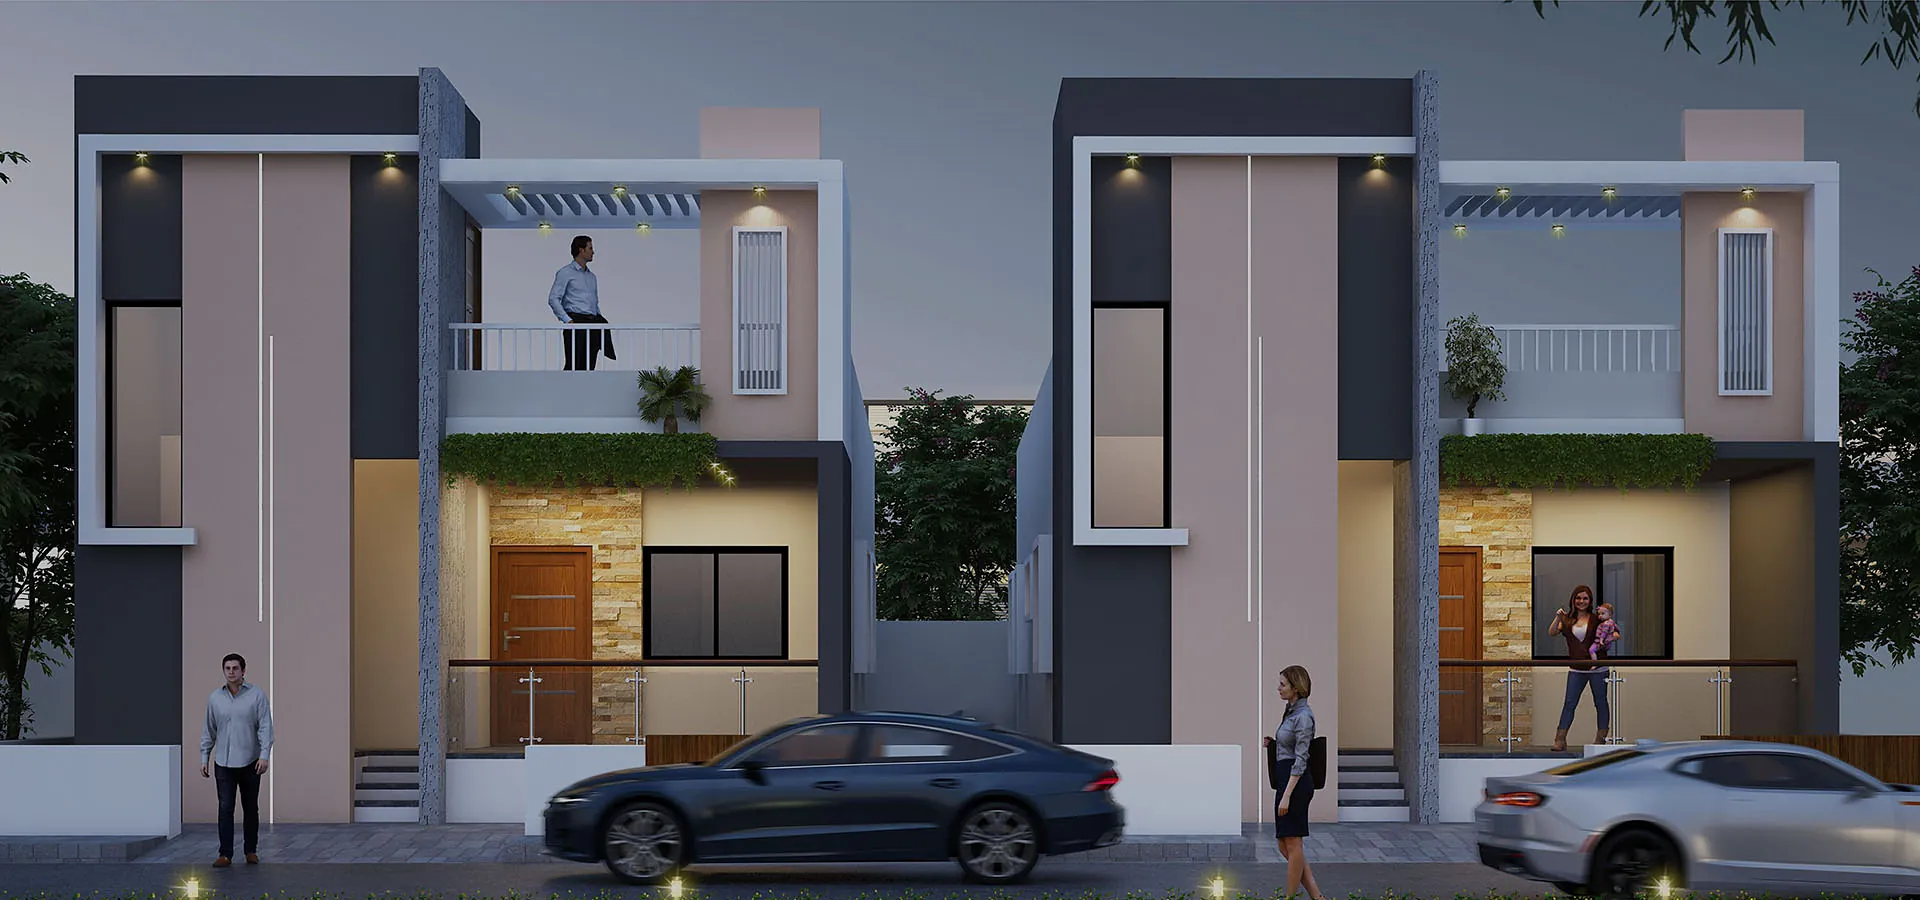
A pair of mirrored contemporary bungalows with cantilevered upper floors, pergola terraces and stone-clad feature walls.
View project Engineers, Consultants & Contractors — Ichalkaranji
Lock n Key construction, Vastu Shastra planning, 3D designs and structural engineering for residential, commercial and industrial buildings — with 15 years of experience behind every project.
Building it better in concrete
Welcome to Vastu Construction
When it comes to your house, trust the best. Making your vision come true — that is what we do.
Our vision is to serve small and medium customers located in cities, towns and villages — to save our customers’ time and money, and help them compare options and make the perfect choice.
Our services
Take a single service — a Vastu plan, a 3D elevation, an estimate — or hand us the complete project with Lock n Key construction.
Projects
A pair of mirrored contemporary bungalows with cantilevered upper floors, pergola terraces and stone-clad feature walls.
View project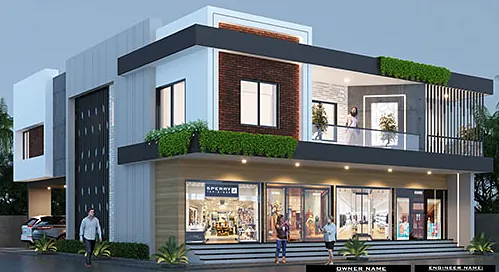
A ground-floor showroom frontage with a wide glazed shopfront and residential/office space above.
View project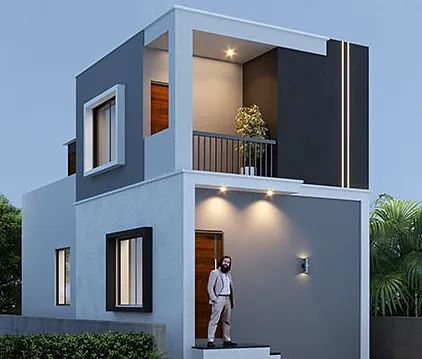
A compact two-storey building for an engineering works unit in Laxmi Industrial Estate.
View project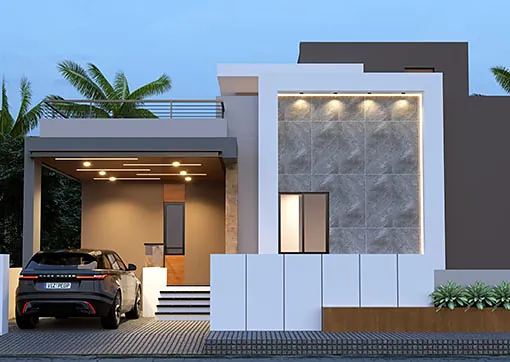
A contemporary single-family home with a covered car porch and a textured stone feature wall.
View project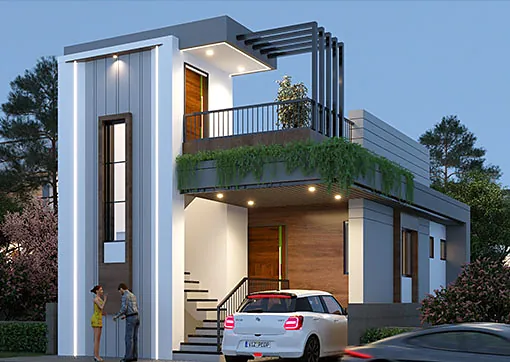
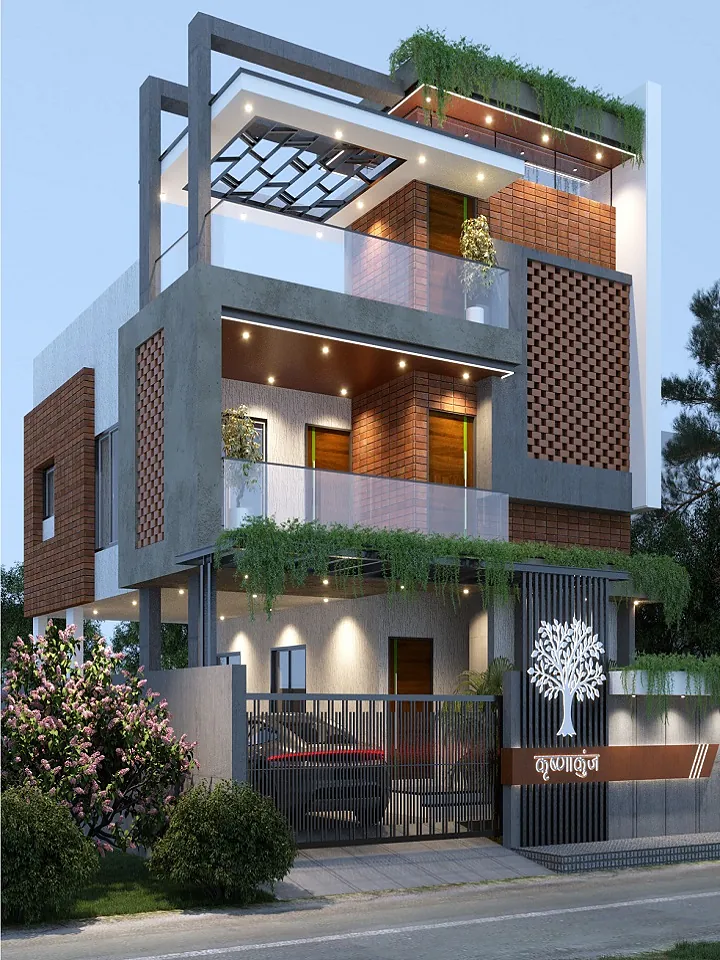
A slim two-storey residence with a vertical fin feature, pergola balcony and planted terraces.
View project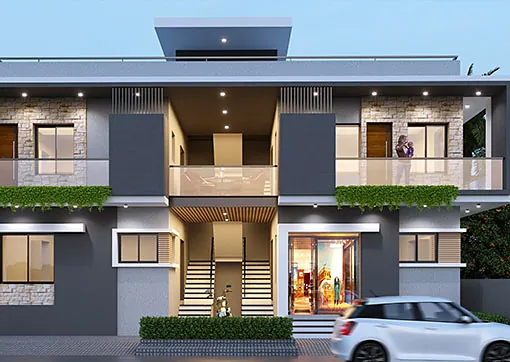
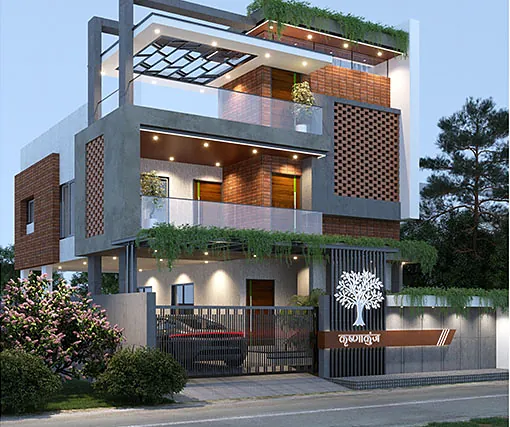
A wide two-storey family residence with generous balconies, stone cladding and layered roof projections.
View project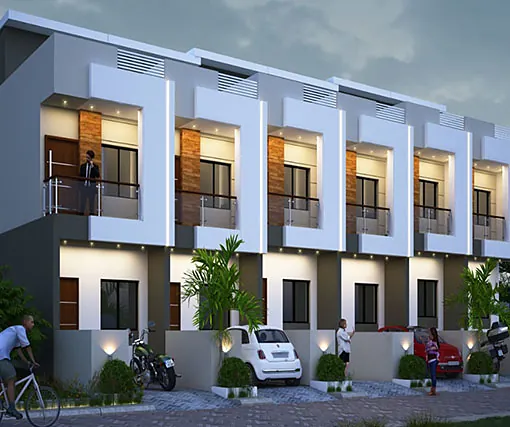
A terrace of identical row houses with framed balconies, parking bays and landscaped frontages.
View project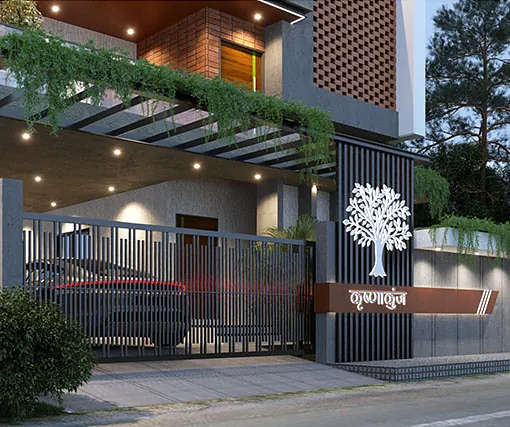
Vastu Shastra planning
Vastu Shastra is an ancient Indian science of architecture that aims to bring harmony between a building, nature and its surroundings. We plan residential, commercial and industrial buildings with Vastu principles considered from the first sketch — alongside structure, light and building rules.
How we work
Every project follows the same disciplined sequence, so you always know what happens next and who is responsible.
Tell us what you want to build, your budget and your timeline — by phone, WhatsApp or at our Ichalkaranji office.
We visit the site to understand the plot, its shape, levels, orientation and access.
Vastu-compliant planning, 3D floor plans, exterior elevations and structural design.
Bill of quantities, costing and building permission sanction before work begins.
Execution with a skilled workforce, project management and a focus on quality and safety.
Timely completion and handover of a fully finished structure, ready for use.
Why Vastu Construction
What clients get when they work with us — stated plainly.
15 years of construction experience — one of the oldest and reputed firms.
Multi-disciplinary services — planning, design, estimation, permissions and construction — through one point of contact.
Quality is the main concern of our organisation, and quality standards are maintained at the highest.
Our strength is commitment to the timely completion of projects, with due emphasis on project management, quality and safety.
Modern management skills, state-of-the-art technology and the ideals of innovation.
Saving our customers’ time and money, and helping them make the right choices at every step.
Our office is in Ichalkaranji, Maharashtra. Our vision is to serve small and medium customers located in cities, towns and villages — our projects include homes at Ichalkaranji, Kagal, Takawade, Khotwadi and an industrial unit at Tilwani.
Lock and Key construction means we handle everything from design to completion and deliver a fully finished structure, ready for use — you receive the keys to a completed building.
Yes. Vastu planning, 3D designs, steel & structure designs, estimation & costing, building permission and documentation work can each be taken as a separate service.
Yes. In a labour-only contract you provide the materials and we provide a skilled workforce under professional supervision, at competitive market rates.
Start a conversation
Let’s discuss your requirements and turn your vision into a professionally planned space.