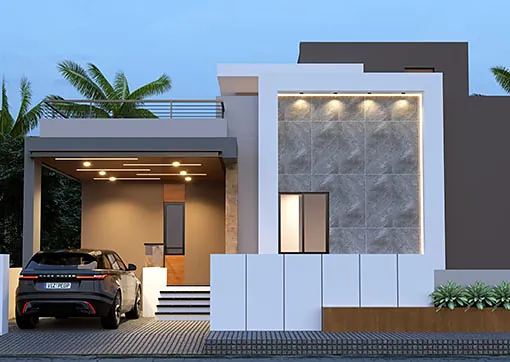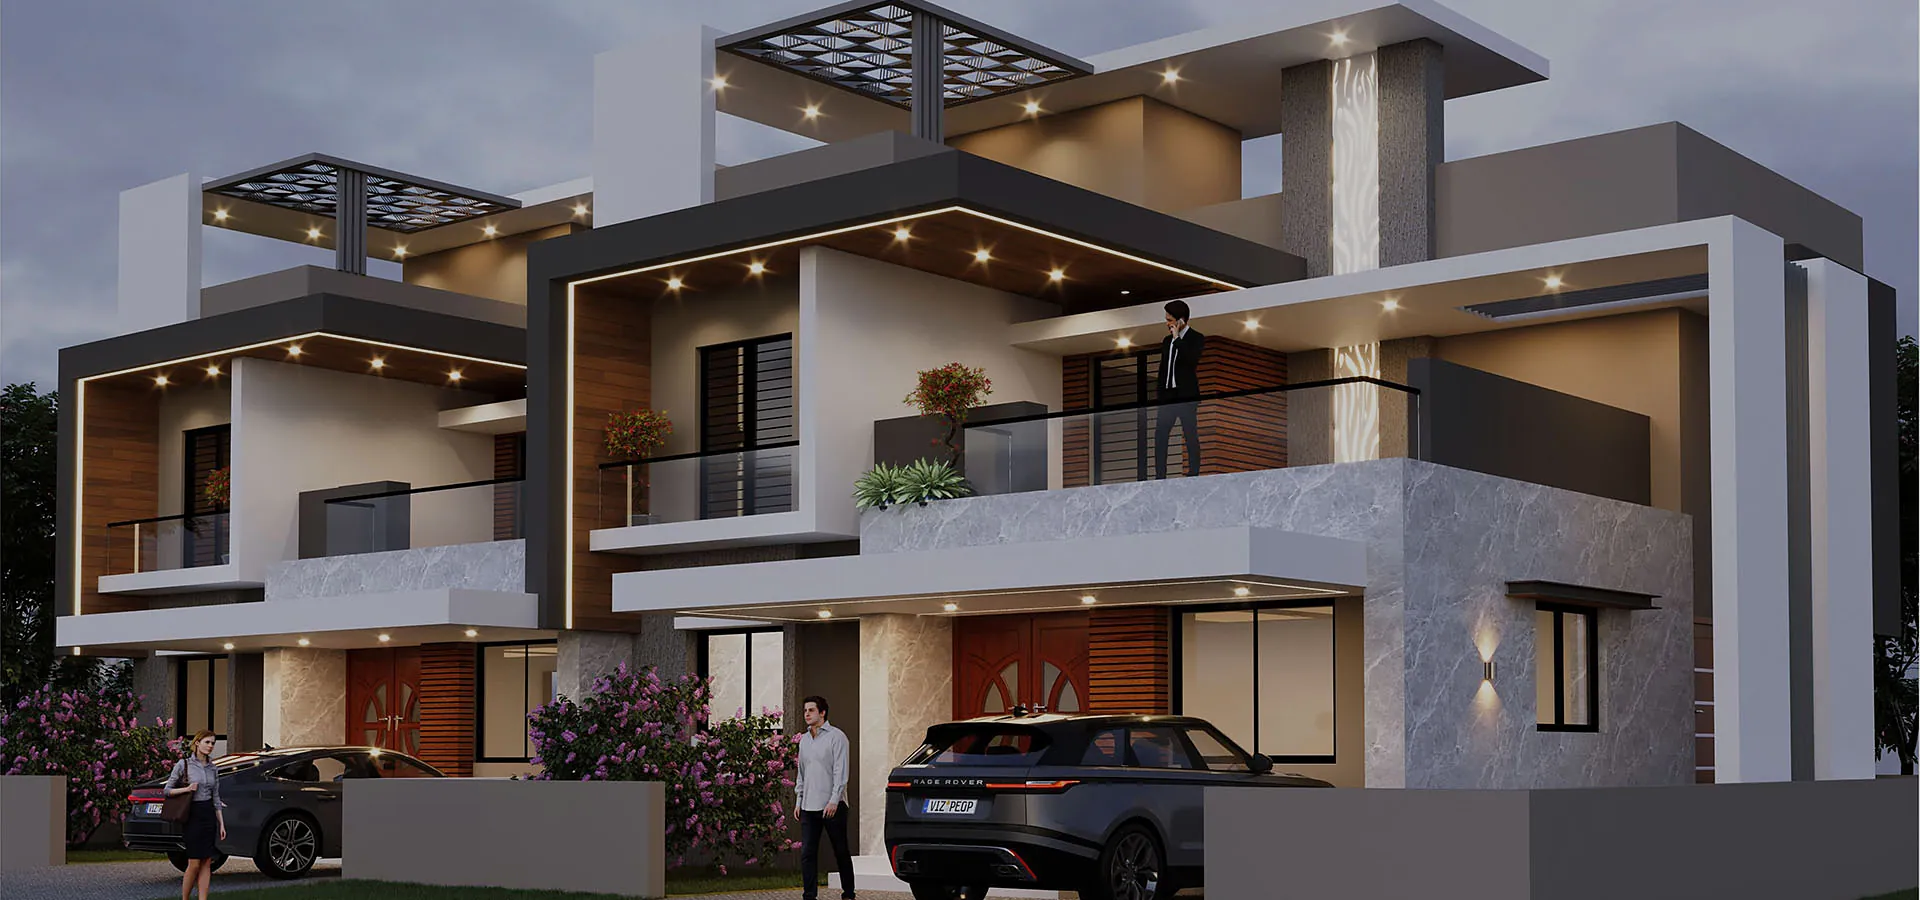
Twin Bungalows
A pair of mirrored contemporary bungalows with cantilevered upper floors, pergola terraces and stone-clad feature walls.
View project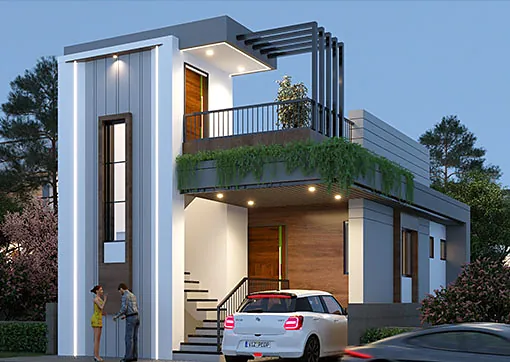
Residential · Kagal
A slim two-storey residence with a vertical fin feature, pergola balcony and planted terraces.
The project
Proposed residence for Mr. Chikodikar at Kagal — a narrow-plot home that uses a tall white vertical fin, timber-finish entrance and a pergola-covered balcony to give the façade height and character.
Scope of work
Related
Start a conversation
Let’s discuss your requirements and turn your vision into a professionally planned space.