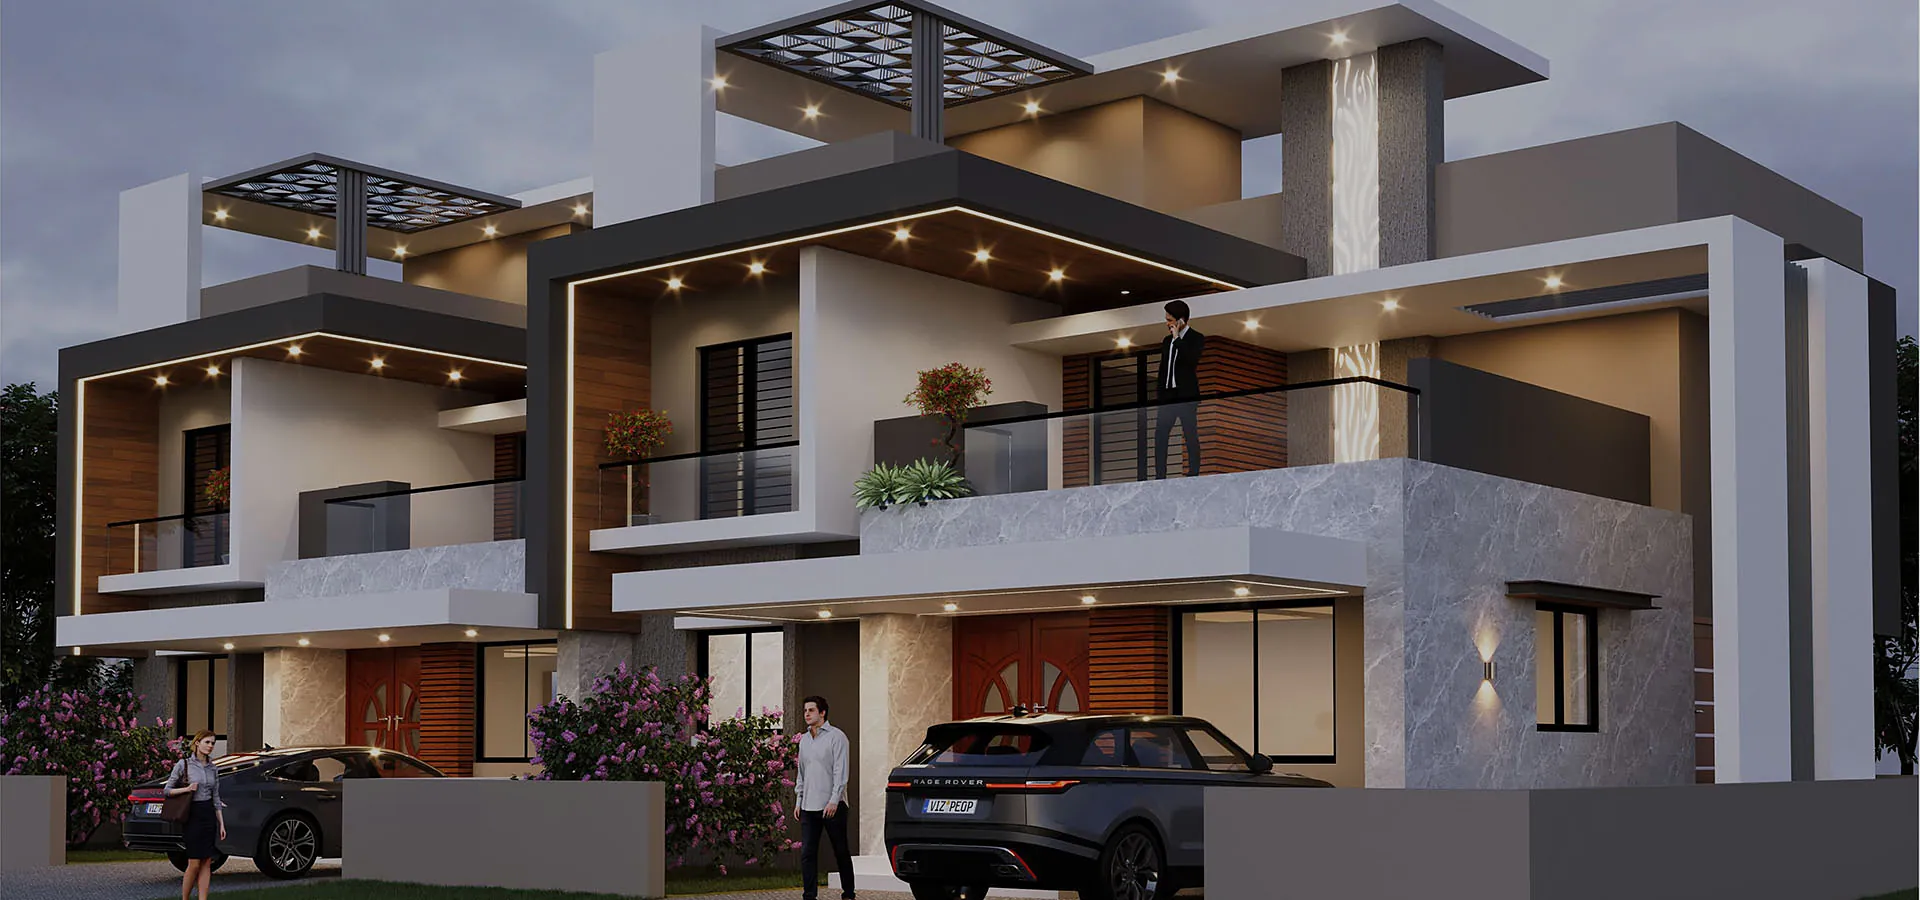
Twin Bungalows
A pair of mirrored contemporary bungalows with cantilevered upper floors, pergola terraces and stone-clad feature walls.
View project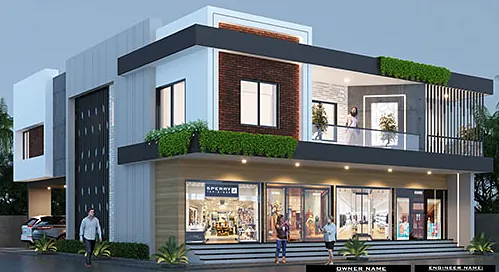
Commercial · Ichalkaranji
A ground-floor showroom frontage with a wide glazed shopfront and residential/office space above.
The project
Designed for Mr. Minhaz Ansari at Ichalkaranji — a commercial building with a continuous glazed showroom frontage at street level, a raised plinth with broad steps, and an upper floor finished in timber-look cladding and planters.
Scope of work
Related
Start a conversation
Let’s discuss your requirements and turn your vision into a professionally planned space.